Architecture & Interior3D Real Estate Floor Plan Render
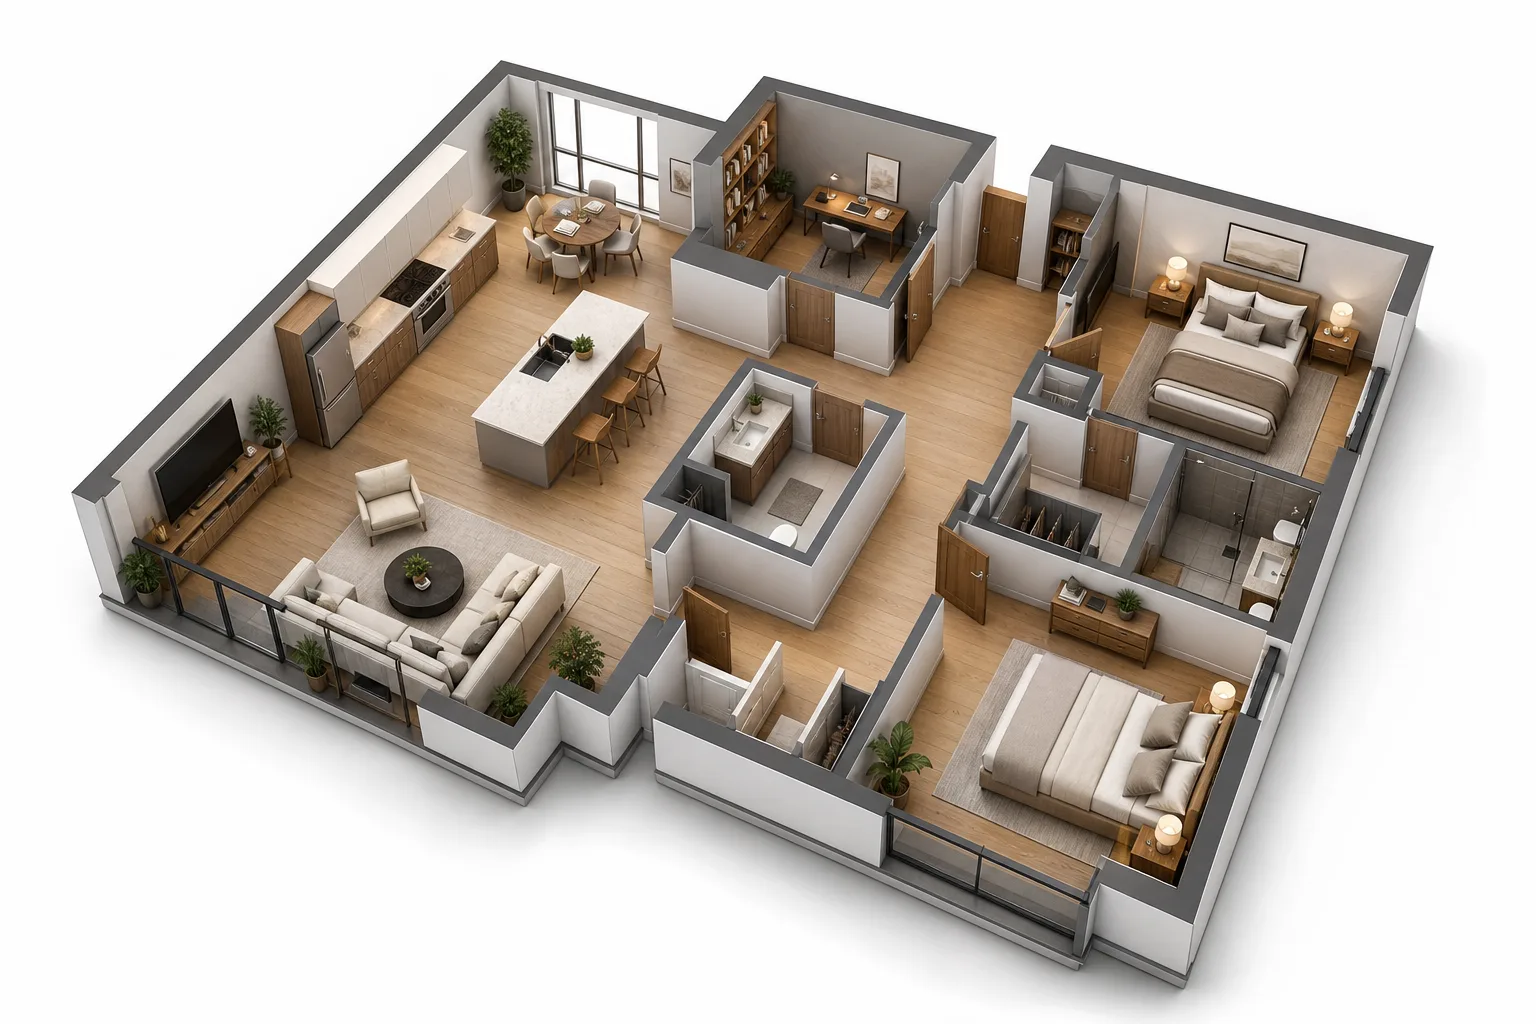
A 3D floor plan prompt that renders photorealistic cutaway property visualizations for real estate listings, with full control over layout and style. It produces the premium dollhouse archviz look: walls cut at waist height, every room staged and visible at once, floating on a clean white background. This is the visualization listing portals, developers and interior designers pay studios to produce, rendered with soft even studio lighting, crisp shadows and fine material detail. What you can customize Layout & Rooms — the property described in plain language, room by room; any property works, from a studio flat to a 4-bedroom villa, penthouse or office suite. Design Style — eight interiors: Modern Minimalist, Scandinavian, Luxury Contemporary, Industrial Loft, Japandi, Warm Traditional, Coastal and Bohemian. Camera View — four angles: 45° Isometric Aerial, Straight Top-Down, Dollhouse Perspective and Dramatic Corner Close-Up. Materials & Palette — six combinations such as Light Oak & White, Dark Walnut & Charcoal, Marble & Gold and Polished Concrete & Black. Furnishing Level — from Fully Furnished & Staged through Lightly Furnished and Fixtures Only to Empty Shell. Extra Features — optional text for balconies, terraces, pools or gardens. Best for Property listings and brochures, Airbnb and rental presentations, renovation and staging proposals, architecture portfolio pieces, and interior design client mockups. Tips for the best results Describe the layout the way an estate agent would — name each room and how spaces connect, such as an open-plan kitchen flowing into the living room. Keep room counts realistic for a single floor; one level per image renders most cleanly. Generate multi-storey homes as one image per floor. Avoid asking for dimension labels or room names in the image itself. Models garble embedded text, which is why this template explicitly excludes it and leaves annotation to your listing software.