Curating the gallery...
Prompts Gallery
153 prompts48 / 60
Architecture & Interior
181 views
Customize
Live preview
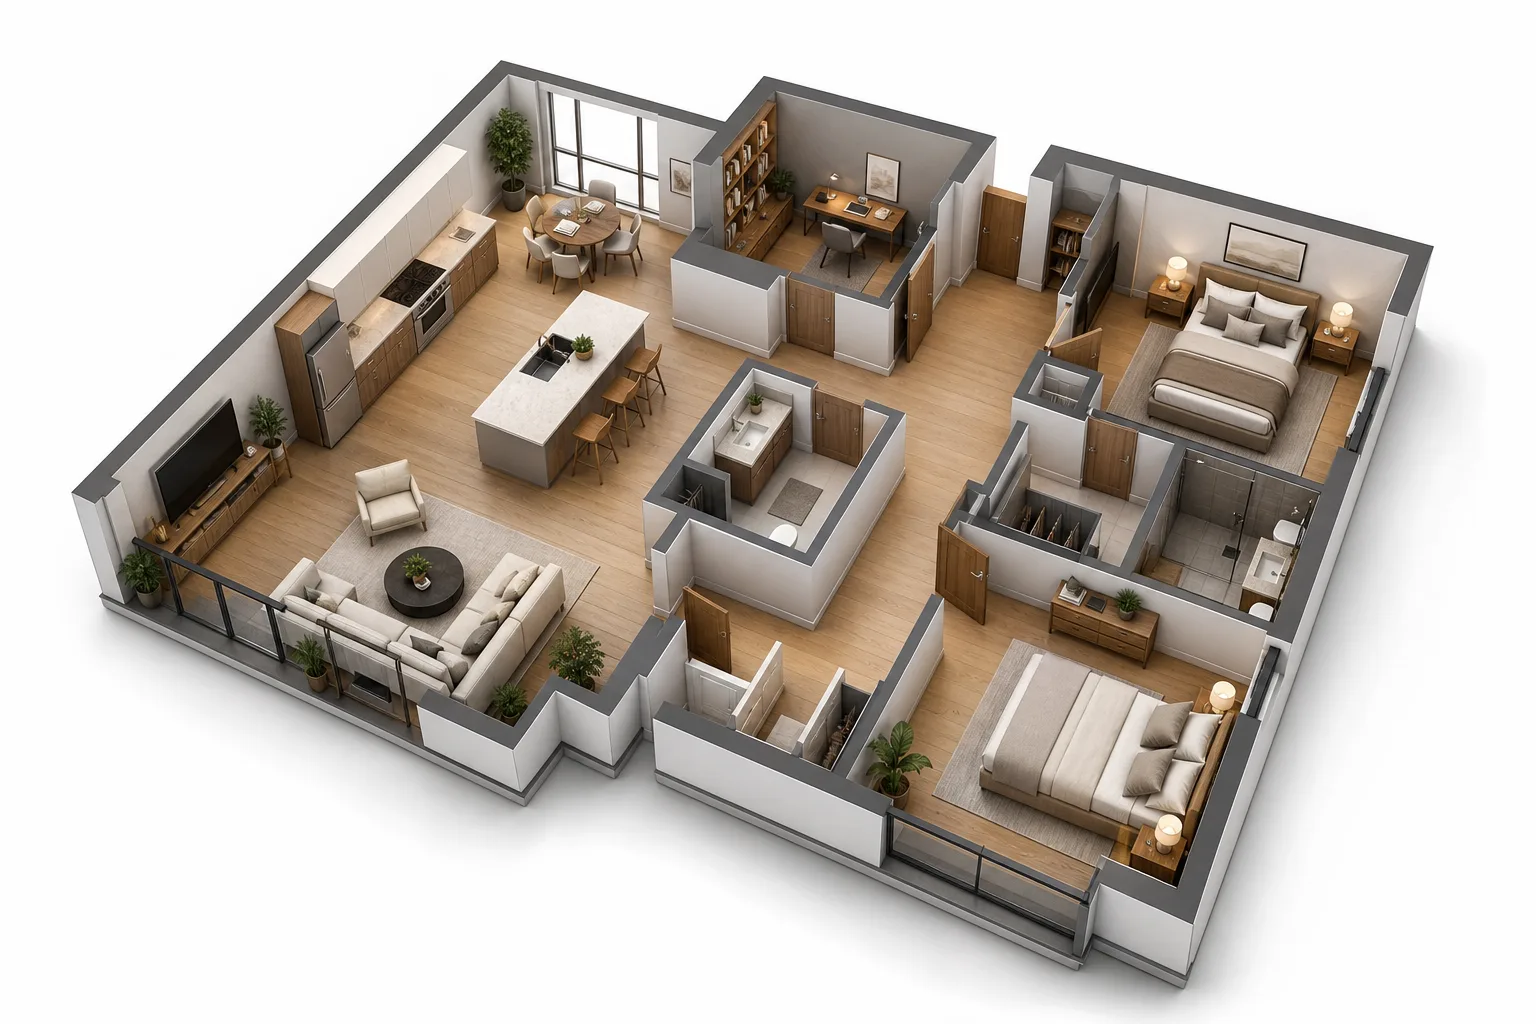
1,420 charsA photorealistic 3D floor plan render of a residential property, presented as a clean architectural visualization for a premium real estate listing — the dwelling seen with its walls cut at waist height so every room is visible at once, like a perfectly lit miniature model. **LAYOUT:** a modern 2-bedroom apartment with an open-plan living room flowing into a kitchen with an island, a dining nook by the window, a master bedroom with an ensuite bathroom, a second bedroom, a family bathroom, and a small home office **STYLE:** modern minimalist interior design with clean lines and warm neutral tones **VIEW:** a three-quarter isometric aerial view at a 45-degree angle, the full floor plan fitting elegantly within the frame. **MATERIALS:** light oak flooring, crisp white walls, and soft grey accents **FURNISHING:** fully furnished and professionally staged — sofas, beds with layered linens, dining table set, rugs, potted plants, and tasteful decor in every room **EXTRA FEATURES:** a small balcony off the living room with two chairs and potted plants Bright, even, soft studio lighting with gentle ambient occlusion, crisp clean shadows, physically-based rendering, architectural visualization quality, sharp edges and fine material detail, neutral white background surrounding the floor plan, high-end archviz octane render, 4k, ultra-detailed. No text, labels, or dimension lines anywhere in the image.
Generate with
prompt auto-copies


